Project Type and Positioning
Stage: concept. Home AI is framed as an early visualization tool. Generated images are inspiration and should not be treated as measurements, technical drawings, quotations, or construction instructions.
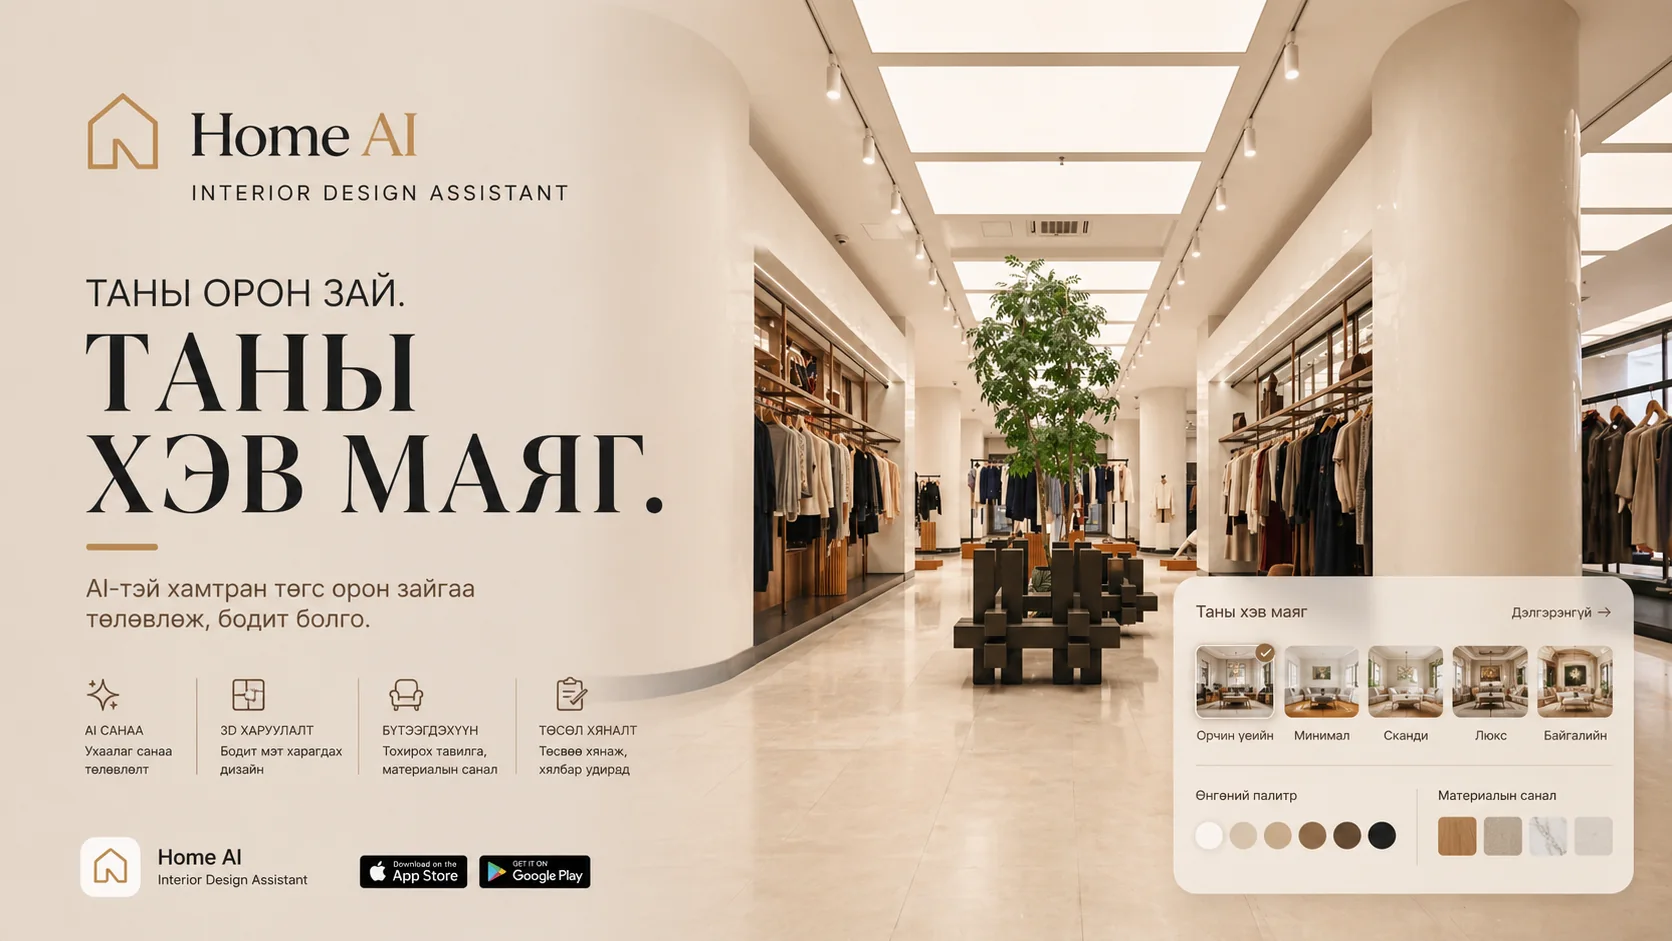
Home AI – Interior Design Assistant
A visual interior-planning concept that turns an uploaded room photo into style directions for early exploration, not construction drawings.
A room-visualization concept for comparing early interior directions before detailed design, budgeting, or construction review.
Plans visual alternatives from an uploaded room image and selected direction.
Organizes several visual directions so users can discuss preferences before detailed design.
Treats generated images as inspiration that still requires dimensions, budgets, and professional review.
Stage: concept. Home AI is framed as an early visualization tool. Generated images are inspiration and should not be treated as measurements, technical drawings, quotations, or construction instructions.
A user would upload a room photo, choose a style or goal, and compare generated visual directions for a home or work space.
People can find it difficult to discuss an interior direction before committing to detailed design. Quick visual options may help clarify preferences and prepare a better conversation with a professional.
The concept aims to make early exploration faster, present comparable options, and preserve a clear boundary between visualization and buildable design.
The intended users include homeowners, renters, office managers, interior designers, real-estate professionals, and furniture sellers using visuals for early discussion.
The brief covers image upload, room and style selection, generated alternatives, before-and-after comparison, saved concepts, and possible material or product references.
Planned functions include room-photo input, style presets, several visual alternatives, comparison, saved projects, and clear notes about dimensions and feasibility.
The document lists web, image-generation, storage, computer-vision, account, payment, and optional commerce integrations. These are proposed choices rather than a verified production stack.
The use case, audience, and product scope are documented. No public launch, user adoption, commercial partnership, or generated-design accuracy result is verified.
Risks include unrealistic layouts, incorrect scale, hidden structural constraints, privacy of room images, and commercial bias. The proposed safeguards are explicit limitations, user controls, secure storage, and professional review before action.
Credits, subscriptions, professional packages, and commerce referrals are ideas in the brief. None is presented as a current revenue stream.
The intended result is a clearer early design conversation. Useful measures would include completed comparisons and user-reported decision clarity, not claims that a generated room is ready to build.
The concept combines room-photo input and structured comparison while stating the output boundary. It remains an unvalidated product direction.
Intended users
Homeowners, renters, office managers, and design professionals exploring a room direction
Documented year
2025
Status and category
CONCEPT · INTERIOR DESIGN
Technology direction
Describe the current job, the inputs and systems involved, and the result your users or team need.
Send a project brief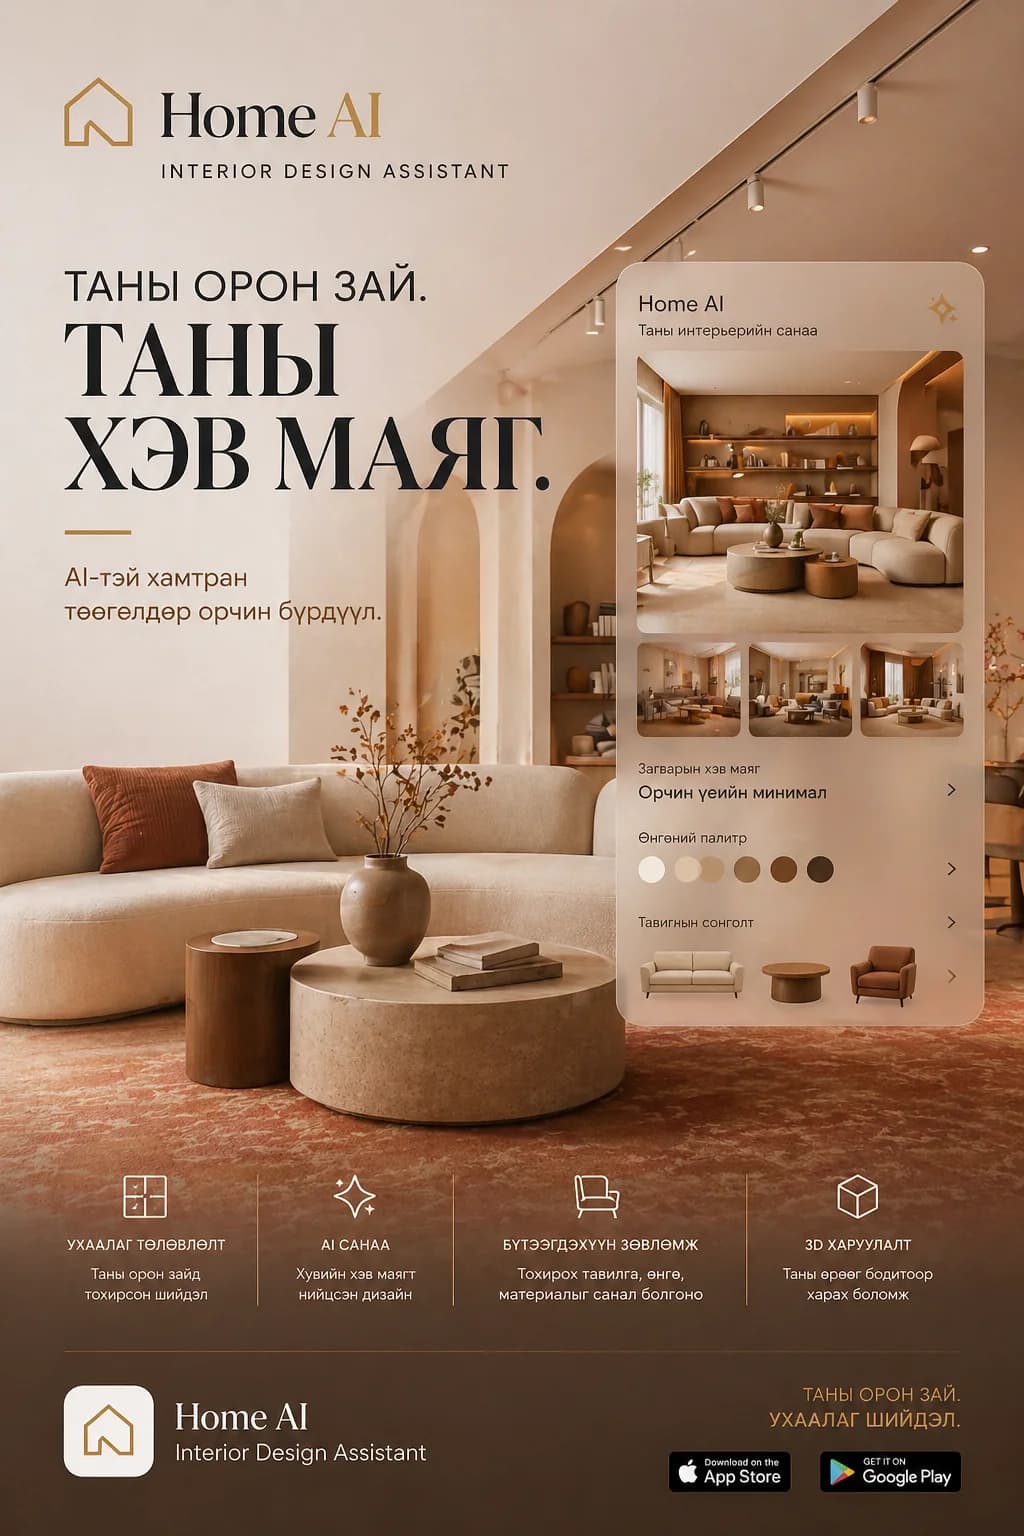

A product concept for turning disconnected business records into governed datasets, readable dashboards, and source-linked answers.

A proposed enterprise system for assigning narrow, permissioned tasks to AI workers while people retain approval and accountability.